





















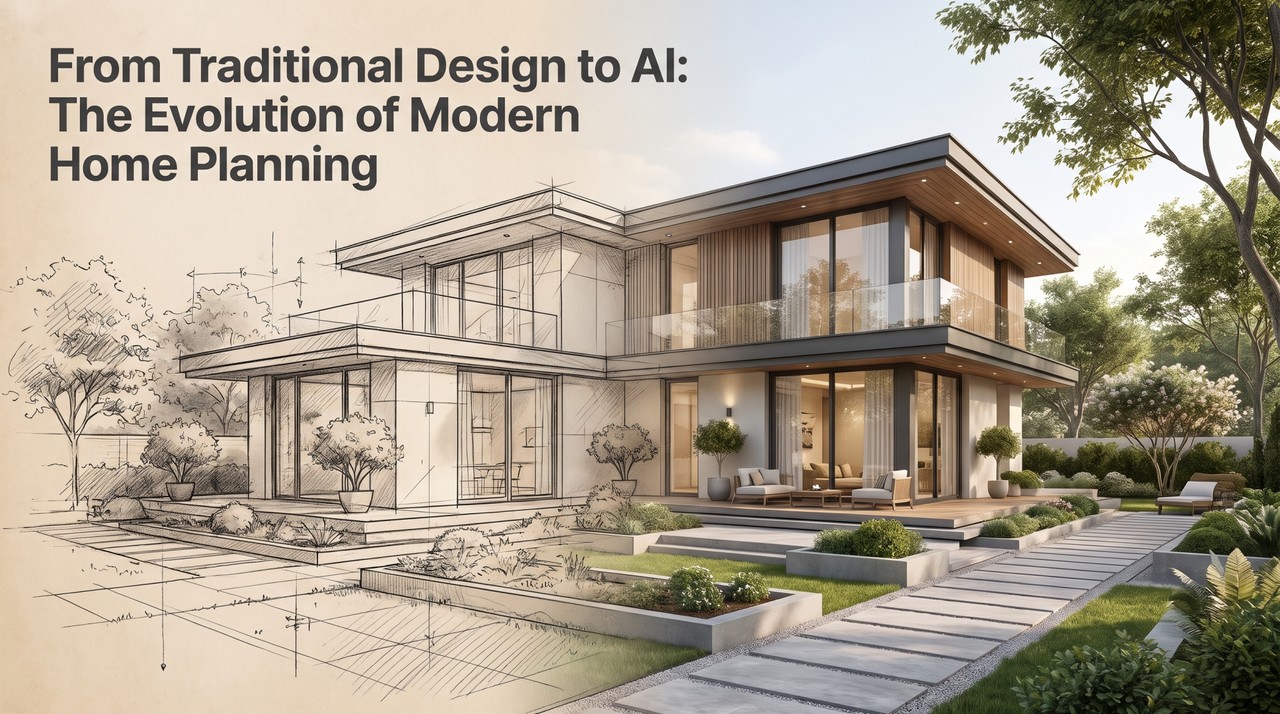
The way people plan and design their homes has changed considerably over the years. What once depended heavily on hand-drawn sketches, physical samples, and lengthy discussions with designers is now increasingly supported by digital technology. Homeowners can explore different layouts, compare materials, and visualize potential improvements without having to imagine every detail from a written description or rough drawing.
This shift is part of a broader transformation in how people approach residential design. Technology has made information more accessible, simplified certain planning tasks, and introduced new ways to experiment with creative ideas. Artificial intelligence is now becoming another part of this process, offering tools that can help people explore design possibilities and make more informed decisions.
However, modern home planning is not simply about replacing traditional methods with digital alternatives. It is about combining practical experience, creative thinking, and technological assistance to create living environments that reflect individual needs. Understanding how this evolution has taken place can help homeowners make better use of the options available today.
The Traditional Approach to Home Planning
For many decades, home design followed a relatively straightforward process. Homeowners worked with architects, interior designers, contractors, or landscape professionals to develop ideas and turn them into practical plans.
Early discussions usually involved measurements, hand-drawn sketches, reference photographs, and material samples. These resources helped communicate the overall direction of a project, but they did not always make it easy to understand the final result.
A homeowner planning a kitchen renovation, for example, might receive a floor plan showing cabinet positions and appliance locations. Although the drawing could communicate dimensions accurately, imagining how the completed room would look required some visual experience.
The same challenge existed in exterior and outdoor planning. A landscape designer might prepare a planting layout or a basic site drawing, but homeowners could struggle to understand how trees, pathways, seating areas, and other features would appear together.
Traditional methods still offer important advantages. Experienced professionals understand structural requirements, building materials, construction processes, and the practical limitations of a property. Their knowledge is especially valuable when a project involves complex architectural changes or technical decisions.
The main limitation was not the quality of traditional expertise. It was the time and effort required to translate ideas into something that ordinary homeowners could easily understand and evaluate.
Digital Design Made Home Visualization More Accessible
The introduction of computer-aided design software changed the way professionals developed and presented residential projects. Instead of relying entirely on paper drawings, designers could create digital plans, adjust dimensions, and revise layouts more efficiently.
Three-dimensional modeling brought another important improvement. It allowed clients to see a representation of a proposed space from different perspectives, making it easier to understand proportions, materials, and spatial relationships.
For interior projects, digital visualization made it possible to compare furniture arrangements, wall finishes, lighting concepts, and color combinations. Similar developments took place in architecture, where building models could be presented with more realistic materials, shadows, and surroundings.
Online inspiration platforms also changed how people collected ideas. Homeowners no longer needed to rely exclusively on magazines, printed catalogs, or professional portfolios. They could browse photographs, save examples, and build collections of preferred styles before beginning a renovation.
These changes helped create a more collaborative design process. Clients could communicate their preferences with visual references instead of trying to describe every detail verbally.
Nevertheless, professional design software often required technical knowledge. Learning complex interfaces, managing detailed models, and preparing realistic visualizations could be difficult for people without design experience.
This created an opportunity for simpler digital tools that focused on helping ordinary users explore ideas rather than teaching them how to operate professional design systems.
The Rise of Artificial Intelligence in Residential Design
Artificial intelligence has introduced a different approach to creative planning. Rather than requiring users to manually construct every element of a design, AI-powered systems can generate visual concepts based on images, instructions, or selected preferences.
In residential design, this can make the early stages of a project more interactive. A homeowner may begin with a photograph of an existing room, building, or outdoor area and explore alternative visual directions.
For example, someone considering a living room update might want to compare contemporary, minimalist, Scandinavian, and traditional styles. Instead of collecting dozens of separate references, they can use AI-based visualization to explore how different design approaches might look.
The same concept applies to exterior and landscape projects. AI landscape design tools can help homeowners experiment with different appearances for an existing property, explore outdoor layouts, and discover design directions that may not have been considered initially.
This is particularly useful during the inspiration stage, when people know they want to improve a space but have not yet decided what the final result should look like.
AI does not eliminate the need for planning or professional judgment. Generated concepts may contain unrealistic proportions, unsuitable materials, or features that are difficult to build. Their value lies in helping users explore possibilities, not automatically producing construction-ready plans.
How AI Is Changing the Way People Approach Interior Design
Interior design is one of the most visible applications of AI-assisted home planning. The reason is relatively simple: people frequently make decisions about furniture, colors, decorative elements, and room arrangements, but it can be difficult to predict how individual choices will work together.
An empty room provides a useful starting point for experimentation. Users can explore different furniture arrangements, wall treatments, flooring appearances, and decorative styles before purchasing anything.
AI-generated concepts can also help people communicate their preferences to professionals. Rather than saying they want a room to feel modern but comfortable, they can provide visual examples that illustrate the atmosphere they have in mind.
This can make conversations with designers more productive. It gives both sides a clearer starting point and reduces some of the uncertainty that comes with interpreting subjective descriptions.
Another advantage is the ability to compare several directions without committing to one immediately. A homeowner may initially prefer a minimalist appearance but later discover that warmer materials or additional decorative details create a more suitable environment.
AI landscape design offers a similar benefit for outdoor spaces, where users can explore different combinations of planting, paving, lawn areas, and architectural features. Both interior and exterior visualization help people understand the overall character of a property before investing in physical improvements.
Exterior Design Is Becoming More Visual and Interactive
The exterior of a home has a major influence on its overall appearance. Building materials, windows, entrances, rooflines, colors, and surrounding greenery all contribute to the impression a property creates.
Traditionally, exterior renovation decisions often involved reviewing product samples, studying reference photographs, and consulting architects or contractors. While these methods remain useful, homeowners may still find it difficult to picture how several changes will look together.
Digital visualization makes this process more approachable. Users can examine different facade colors, architectural styles, material combinations, and landscaping concepts through visual examples.
For instance, a homeowner considering a change from a traditional exterior to a more contemporary appearance might compare different color palettes, window treatments, entrance designs, and surrounding landscape arrangements.
AI tools can provide additional inspiration by generating alternative visual concepts from existing photographs. This can be particularly helpful when the homeowner wants to explore possibilities without starting from a completely blank design.
However, exterior projects involve more than appearance. Weather resistance, building regulations, insulation, structural integrity, and material performance all need careful consideration. A visually attractive concept should be evaluated by qualified professionals before construction begins.
Outdoor and Landscape Planning Is Entering a New Digital Era
Outdoor spaces have become an increasingly important part of residential design. Gardens, patios, front yards, and backyards are no longer viewed simply as leftover areas surrounding a building. They can serve as extensions of everyday living, offering opportunities for relaxation, entertainment, gardening, and family activities.
Planning these spaces can be challenging because they involve several interconnected elements. Plants need appropriate growing conditions, pathways must provide convenient access, and seating areas should work with sunlight, shade, and the overall property layout.
AI landscape design makes it easier to explore the visual side of these decisions. Homeowners can experiment with different garden styles, compare hardscape arrangements, and see how various landscape elements might complement the architecture of a house.
For example, a relatively plain front yard could be explored through several concepts, including a modern minimalist arrangement, a traditional garden, or a design featuring more natural planting. Each option offers a different visual character without requiring the homeowner to make immediate physical changes.
Backyard planning can also benefit from this approach. A homeowner might compare an open lawn with a patio-centered layout or explore how a swimming pool, outdoor kitchen, or seating area could fit into the available space.
The ability to visualize alternatives can help people clarify their priorities. They may discover that maintaining an open area is more important than adding decorative features, or that a shaded seating space would provide greater everyday value than an elaborate garden installation.
Personalization Is Becoming a Central Part of Modern Home Design
One important change in residential planning is the growing expectation that living spaces should reflect individual preferences rather than follow a single design formula.
People have different lifestyles, family structures, budgets, and practical requirements. A design that works well for one household may be unsuitable for another.
A family with young children may prioritize open spaces and durable surfaces. Someone who enjoys gardening may want more planting areas and convenient access to water. A household that frequently entertains guests may prefer a larger dining area or an outdoor kitchen.
Digital tools support this more personalized approach by making it easier to compare alternatives. Instead of choosing from a limited set of standard layouts, users can explore different combinations and adjust their ideas as their priorities become clearer.
AI landscape design can contribute to this process by helping users visualize outdoor environments based on their preferred styles and goals. Some may prefer a low-maintenance garden, while others might want a more decorative landscape with flowering plants and distinct seating areas.
Personalization should still be balanced with practical considerations. A design needs to suit the property’s dimensions, climate, maintenance requirements, and available budget. The most successful concepts are those that combine visual preferences with realistic everyday needs.
The Role of Mobile Technology in Home Improvement
Mobile technology has made home planning more convenient by allowing people to research products, collect inspiration, and access design resources from almost anywhere.
A homeowner can take photographs of an existing space, save references, compare materials, and discuss ideas with family members without being tied to a desktop computer.
Browser-based design tools also reduce the need to install specialized software. Depending on the platform, users may be able to upload an image, select a design direction, and explore a visual result directly through a web browser.
This accessibility is particularly helpful for people who are approaching home improvement for the first time. They may not need advanced technical knowledge to begin exploring basic visual ideas.
Mobile-friendly AI landscape design platforms can make outdoor planning more approachable as well. Someone standing in their backyard can photograph the area and later use the image as a starting point for exploring possible changes.
Still, a mobile screen cannot replace accurate site measurements or an on-site assessment. Digital convenience should support the planning process rather than encourage decisions based entirely on a visual impression.
Sustainability and Practical Planning Matter More Than Ever
Modern home planning increasingly involves questions about environmental impact, resource use, and long-term maintenance.
Homeowners are becoming more aware that attractive designs should also respond to local conditions. A garden filled with plants that require constant watering may not be suitable for a dry climate. Large paved surfaces may create drainage challenges, while poorly selected materials can require frequent replacement.
Sustainable design often begins with understanding the environment. Climate-appropriate plants, efficient irrigation, suitable building materials, and thoughtful use of natural light can all contribute to more responsible residential planning.
Digital visualization can help homeowners explore the appearance of different sustainable design concepts. For example, AI landscape design can be used to investigate planting-focused layouts, reduced lawn areas, or combinations of greenery and functional outdoor surfaces.
However, environmental performance cannot be determined from an image alone. Water consumption, plant suitability, soil conditions, material lifecycles, and drainage need to be assessed separately.
The best approach combines digital inspiration with reliable technical information. This allows homeowners to consider both the visual and environmental consequences of their decisions.
What AI Can and Cannot Do in the Future of Home Planning
The development of AI-powered design technology is likely to make visual exploration even more accessible. Future tools may offer more detailed customization, improved consistency, and better ways to connect visual concepts with practical planning information.
Homeowners may increasingly use AI during the earliest stages of renovation projects to compare design directions, understand stylistic differences, and communicate ideas with professionals.
Nevertheless, there are clear limits to what generated visuals can accomplish. AI may misunderstand the dimensions of a property, introduce features that do not exist, or produce designs that look attractive but are unsuitable for actual construction.
Architects, engineers, landscape designers, and contractors will continue to play important roles in projects involving structural changes, technical specifications, building codes, and installation.
The relationship between technology and professional expertise is therefore more likely to be complementary than competitive. AI can make the exploration process faster, while experienced professionals help ensure that the final decisions are safe, practical, and achievable.
For homeowners, the most useful skill may be learning how to evaluate digital suggestions rather than accepting every generated result without question.
Conclusion
Modern home planning has evolved from a process dominated by physical drawings and manual visualization into a more accessible combination of professional expertise and digital technology. Computer-aided design, three-dimensional modeling, online inspiration platforms, and AI-powered tools have each changed how people explore residential improvements.
AI landscape design represents another step in this evolution, particularly for homeowners who want to visualize outdoor improvements before making practical commitments. It can help people compare ideas, experiment with different styles, and develop a clearer understanding of what they want.
However, technology is most effective when it supports thoughtful decision-making. Good home design still depends on understanding how people live, how spaces function, and what a property can realistically accommodate.
The future of residential planning will not be defined by technology alone. It will come from combining creative ideas, practical knowledge, and accessible digital tools to create homes that are more comfortable, functional, and personal.